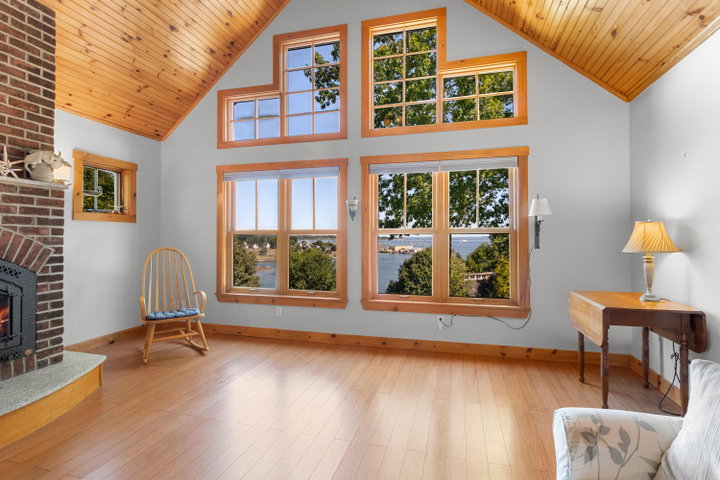
Bridging the ties between a small city and harbor life, 14 White Stone Lane welcomes you home to grand ceilings, one floor living and a newly remodeled, in-law apartment.
contact info@camdencoast.com
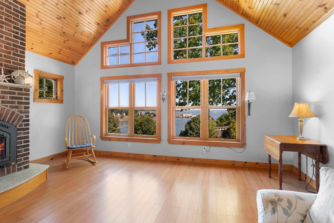
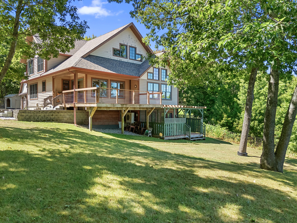
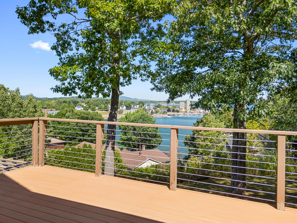
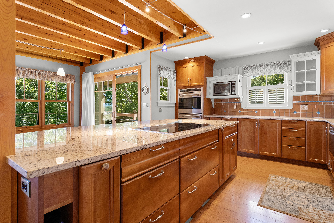
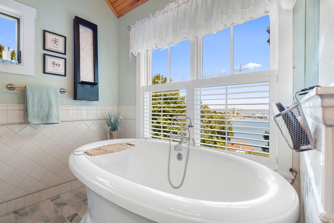
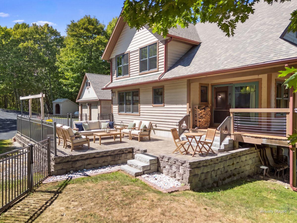
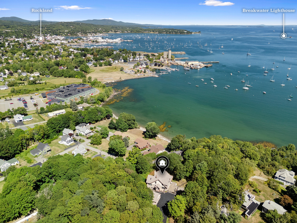
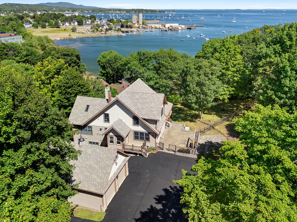
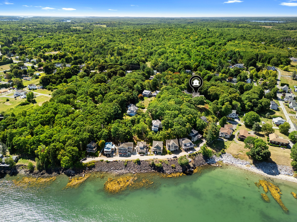
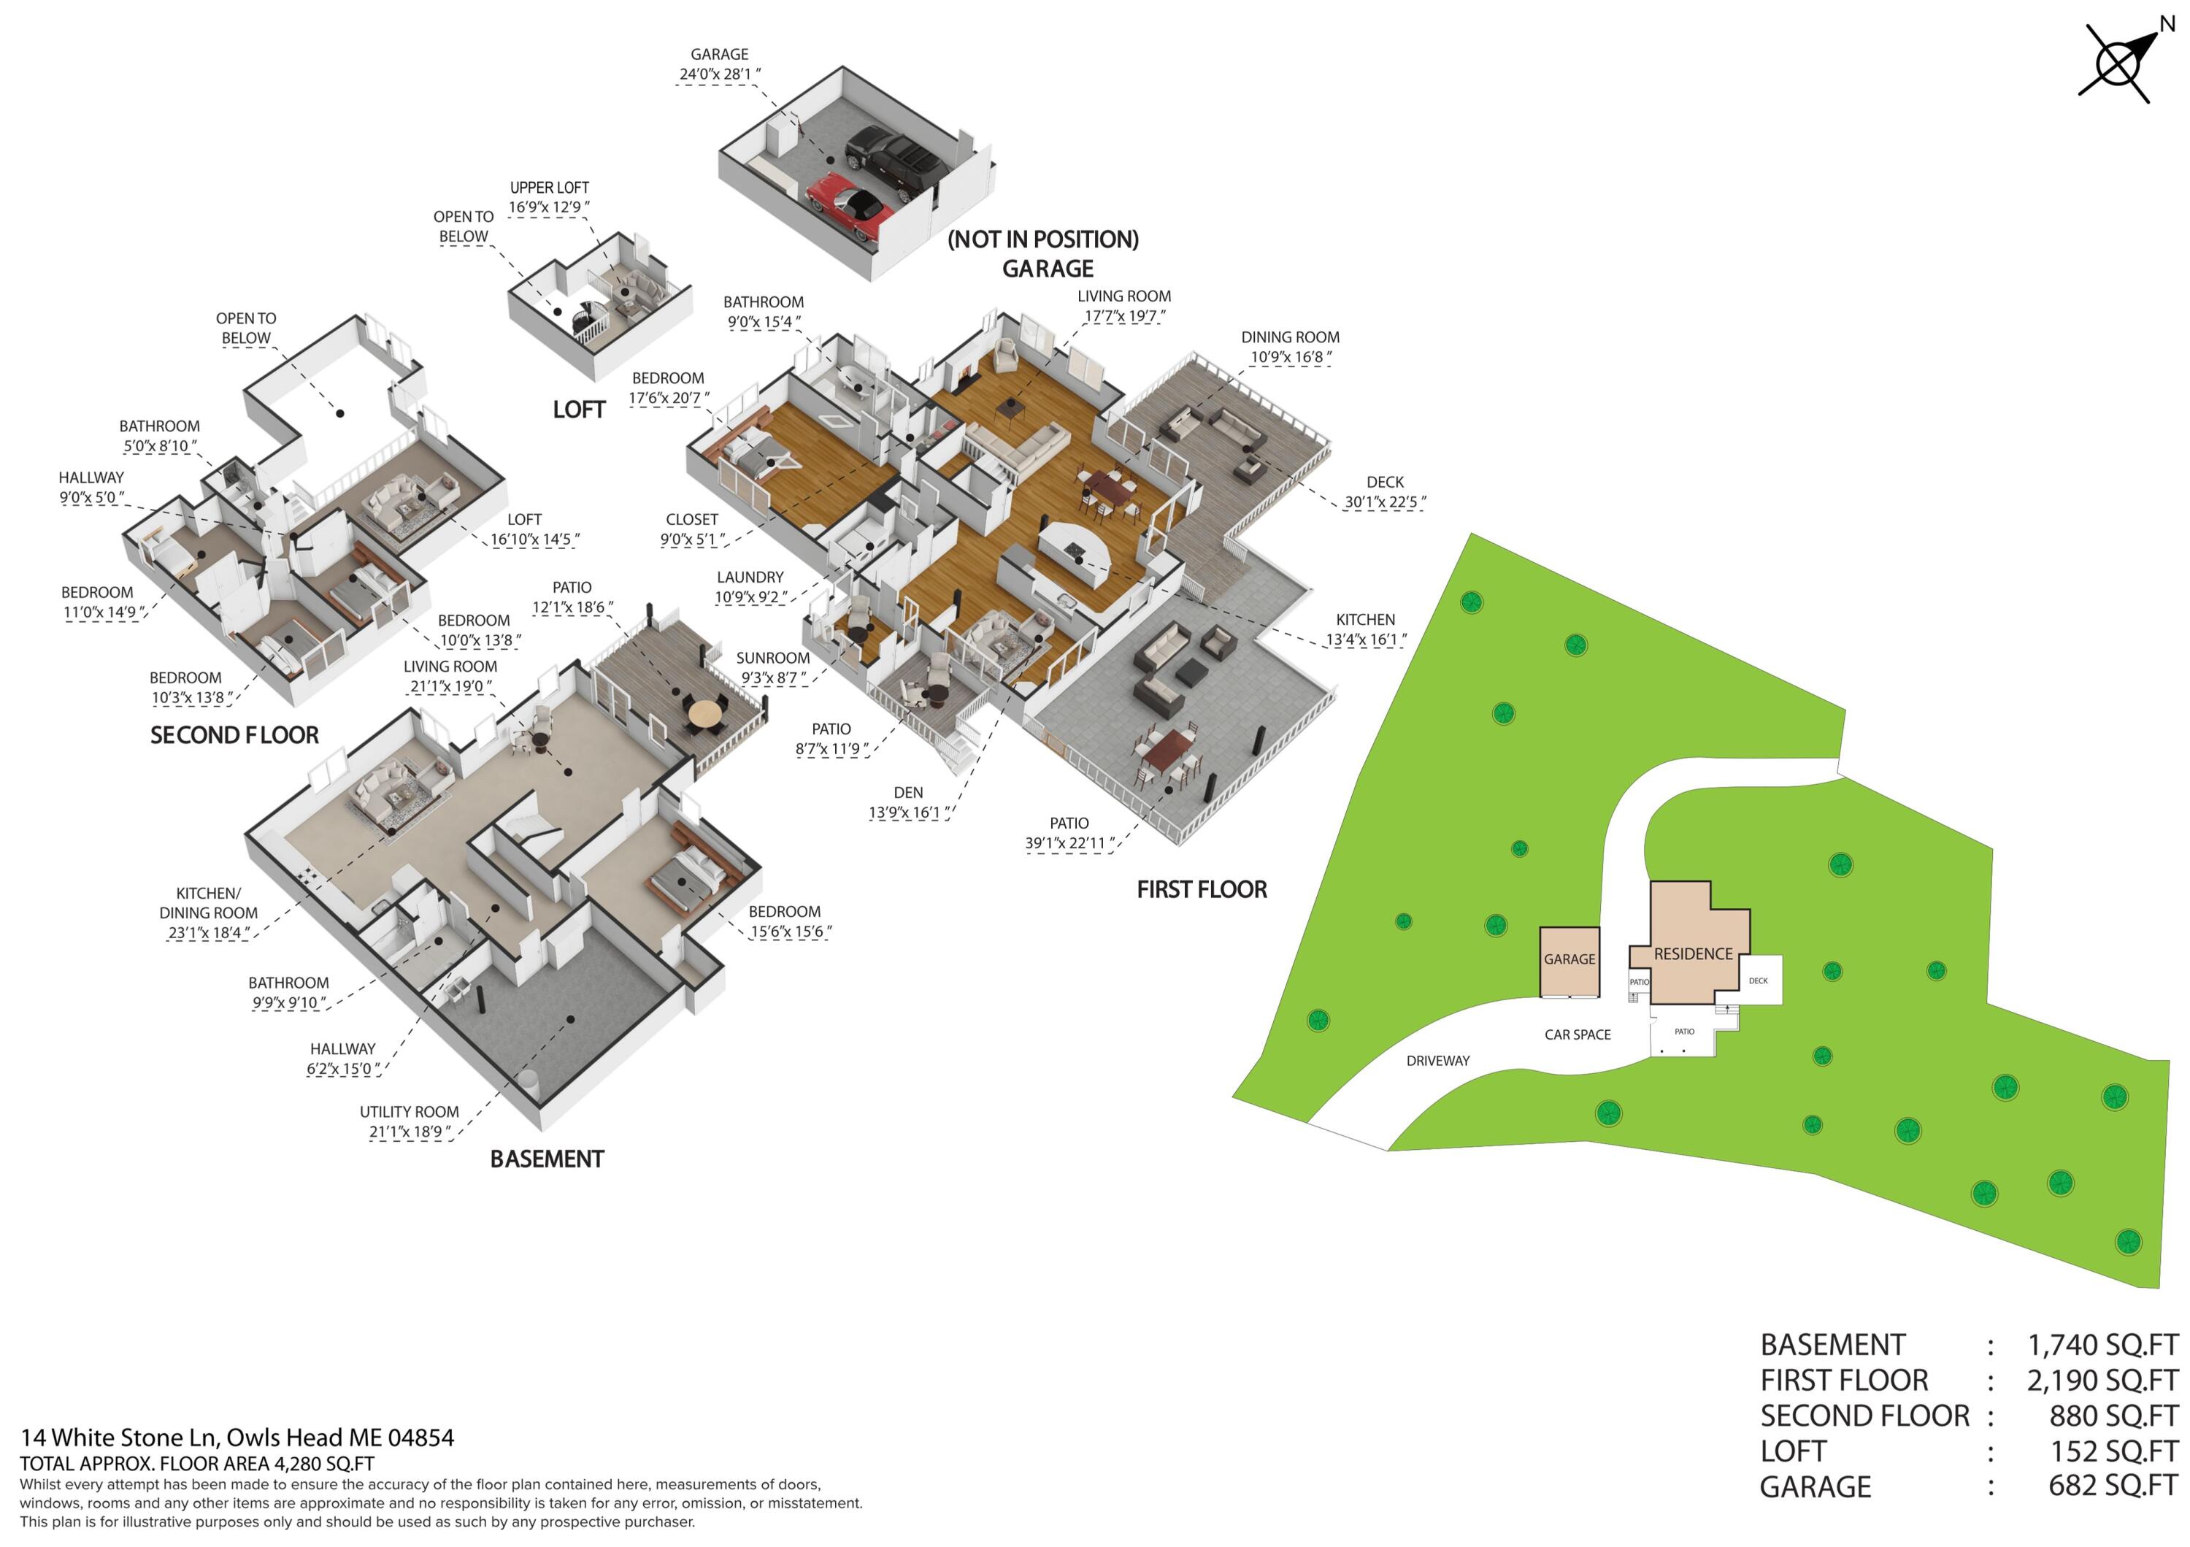
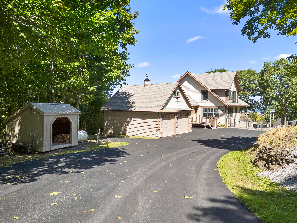
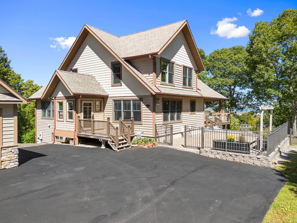
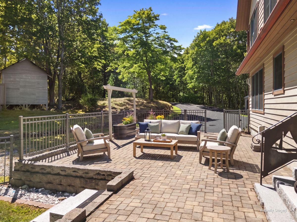
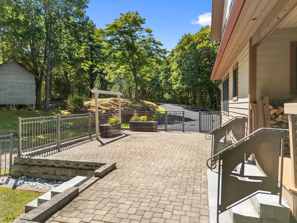
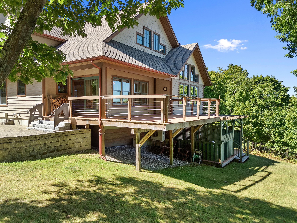
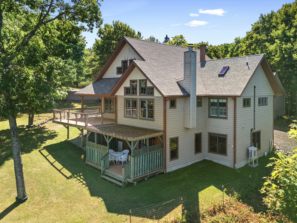
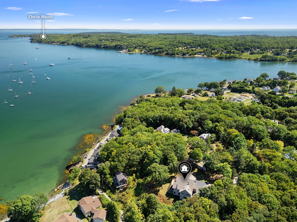
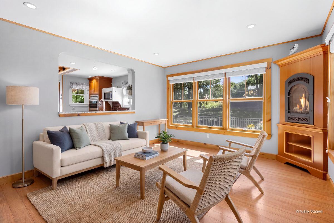
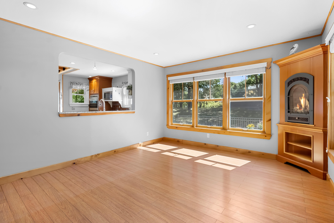
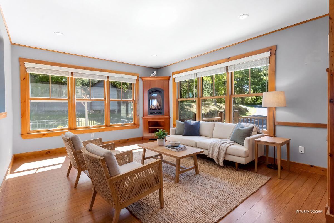
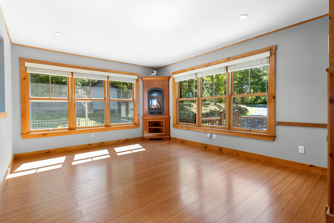
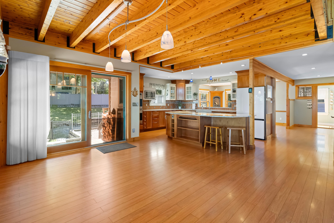
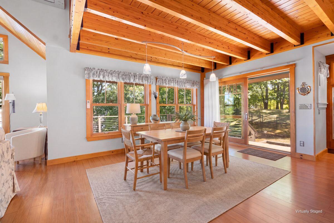
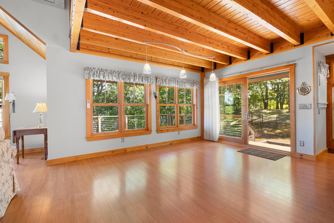
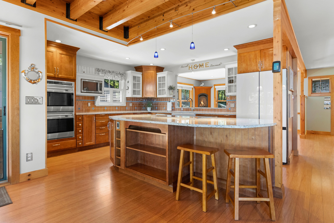
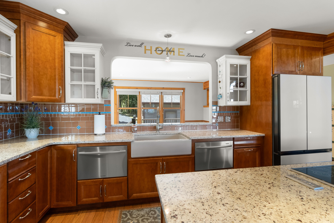
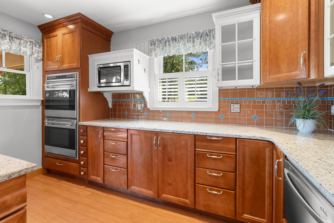
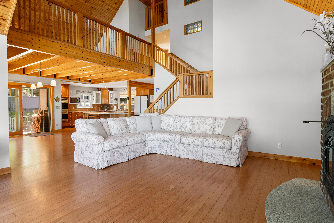
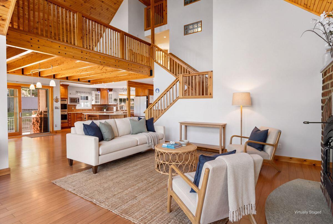
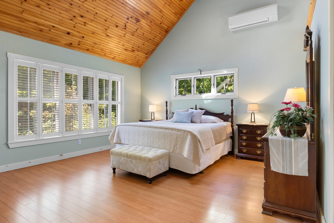
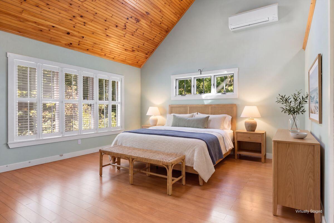
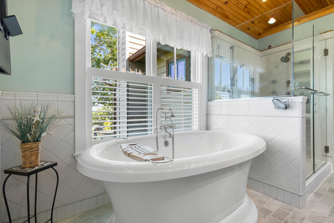
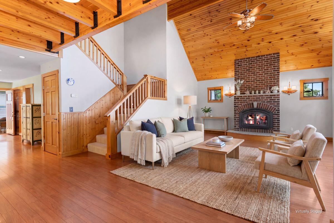
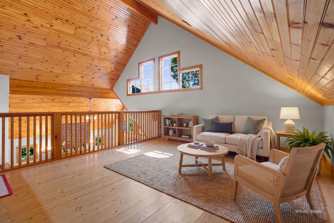
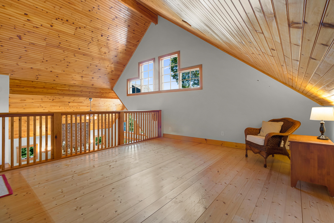
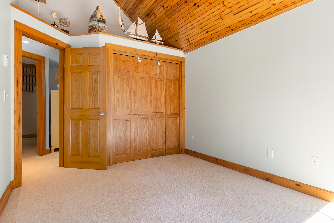
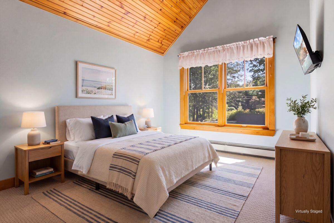
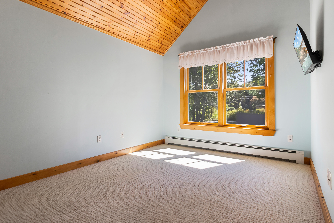
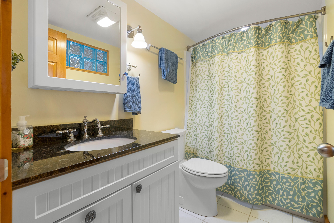
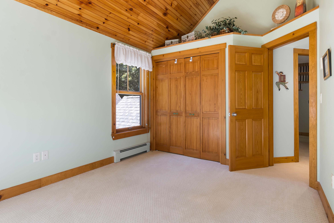
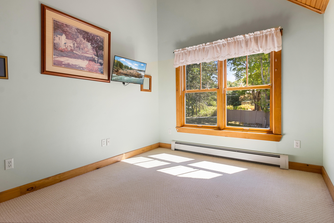
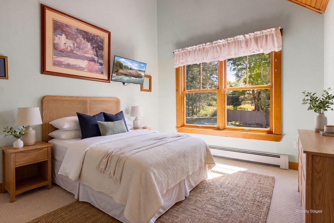
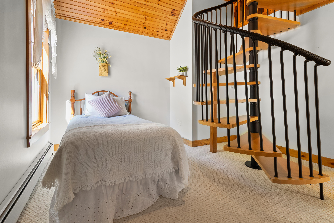
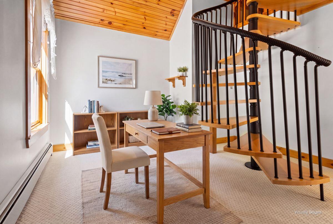
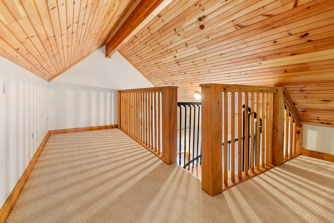
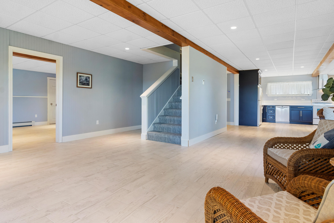
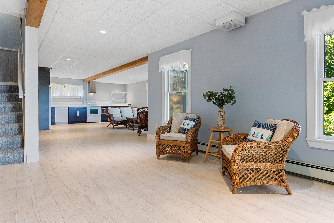
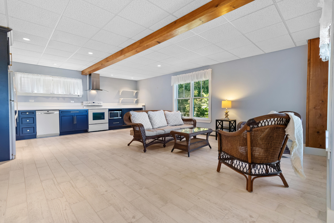
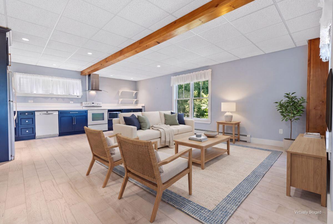
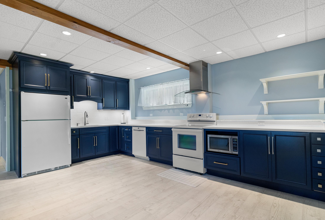
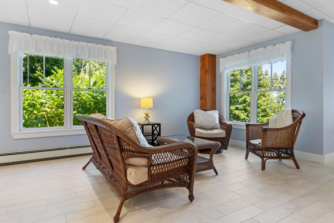
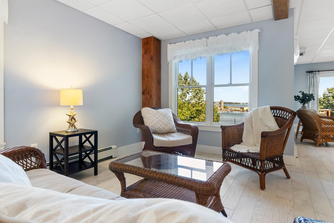
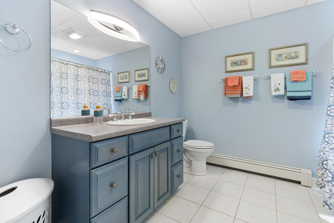
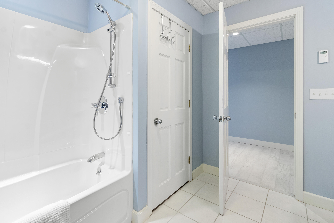
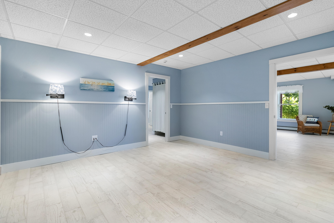
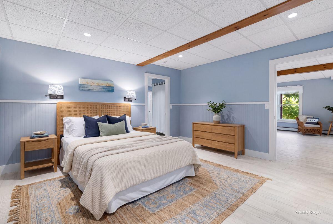
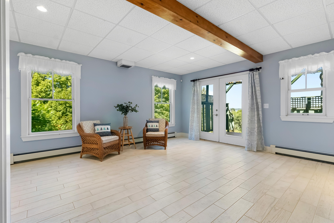
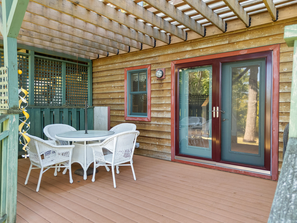
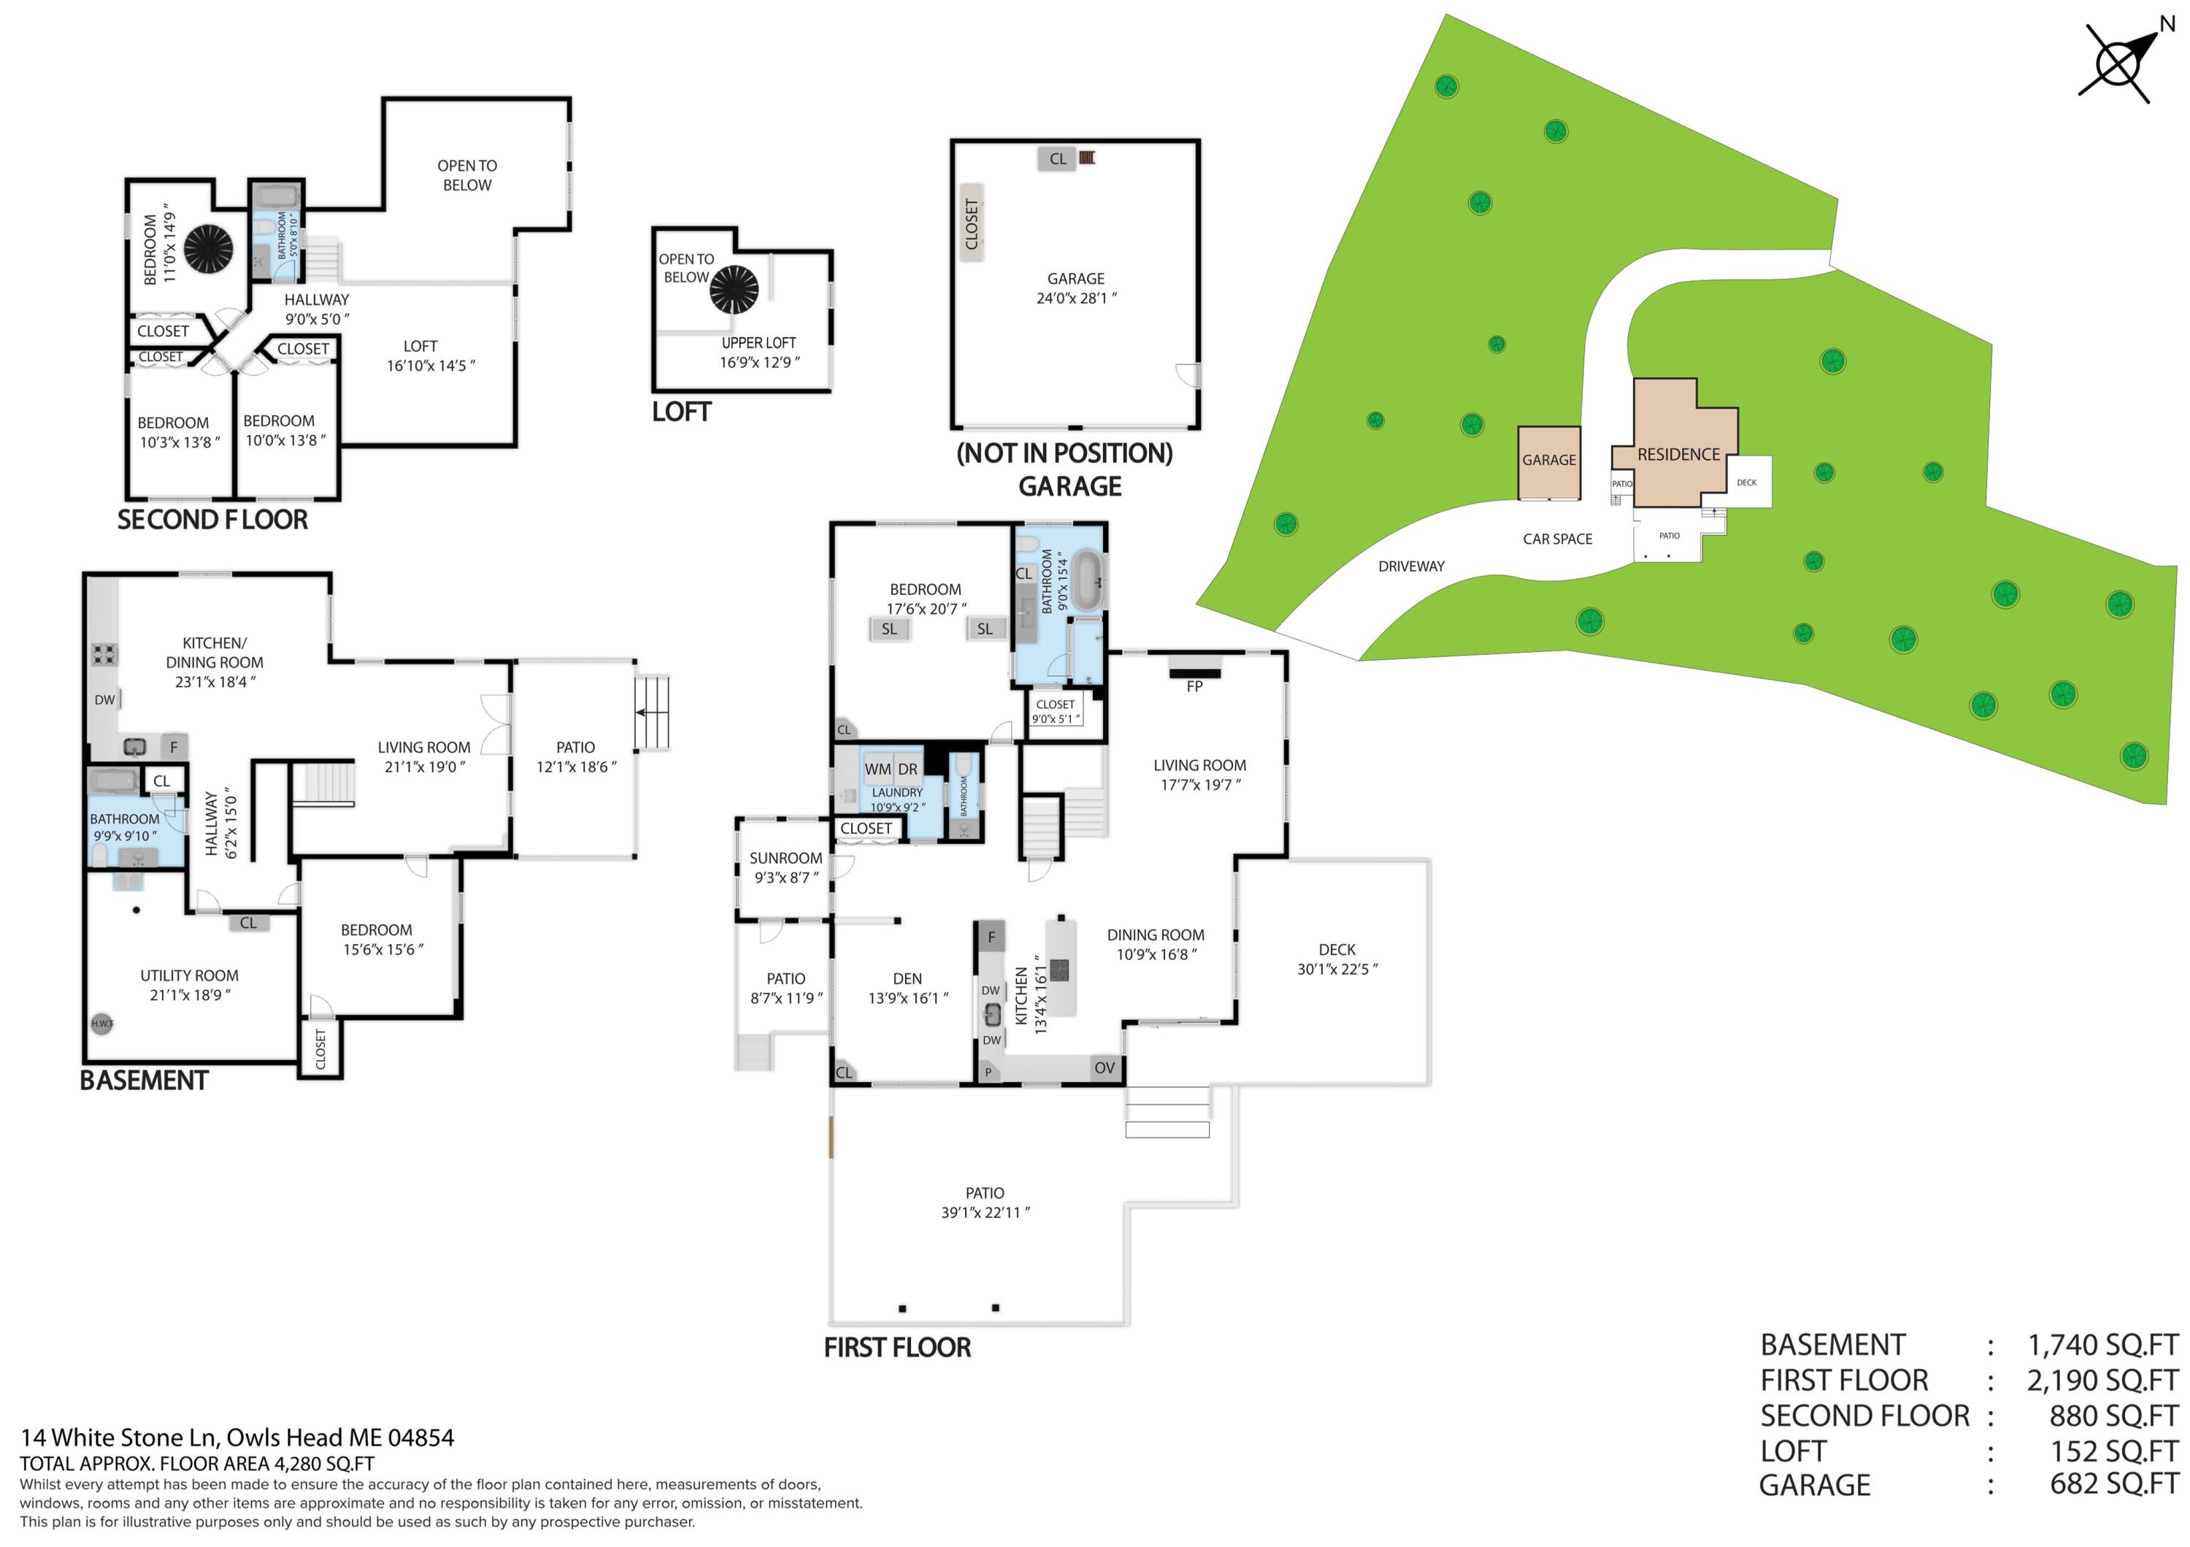
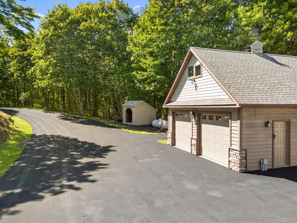
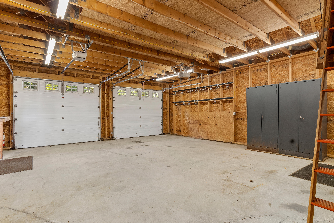
Bridging the ties between a small city and harbor life, 14 White Stone Lane welcomes you home to grand ceilings, one floor living and a newly remodeled, in-law apartment. This treasure is privately tucked away on 1.64 surveyed acres on quiet dead-end road. As you drive-in, you will have that "going to camp" feeling; and then ... you turn down the gracious driveway and realize this 3,973 sq. foot home built in 2007 is so much more. A sunny stone patio, covered decks with water views, a two car-garage and space for all your friends and family to visit comfortably. Additional conveniences of a completely fenced yard, public water and sewer just sweeten this offering. Live just five minutes from downtown Rockland, walking distance to Primo and enjoy a private path down to the waterfront town owned road of Cottage Avenue. The primary bedroom has space for your own private living room in front of the corner gas-fireplace, a large bathroom with soaking tub and large shower and walk-in closet. Entertain and take-in the views from the open concept kitchen, dining area and cathedral ceiling living room adorned by a working wood fireplace crisp up the cool autumn days and wintery nights. The in-law suite in the daylight basement is ample room for living quarters full-time or for entertaining guest in style. The separate suite has private deck shaded by a pergola. 14 White Stone Lane offers views of Snow Marine Harbor, Rockland's historic waterfront, and views of Down East to captivate your senses and soul.